
Price Reduction - Primary on Main
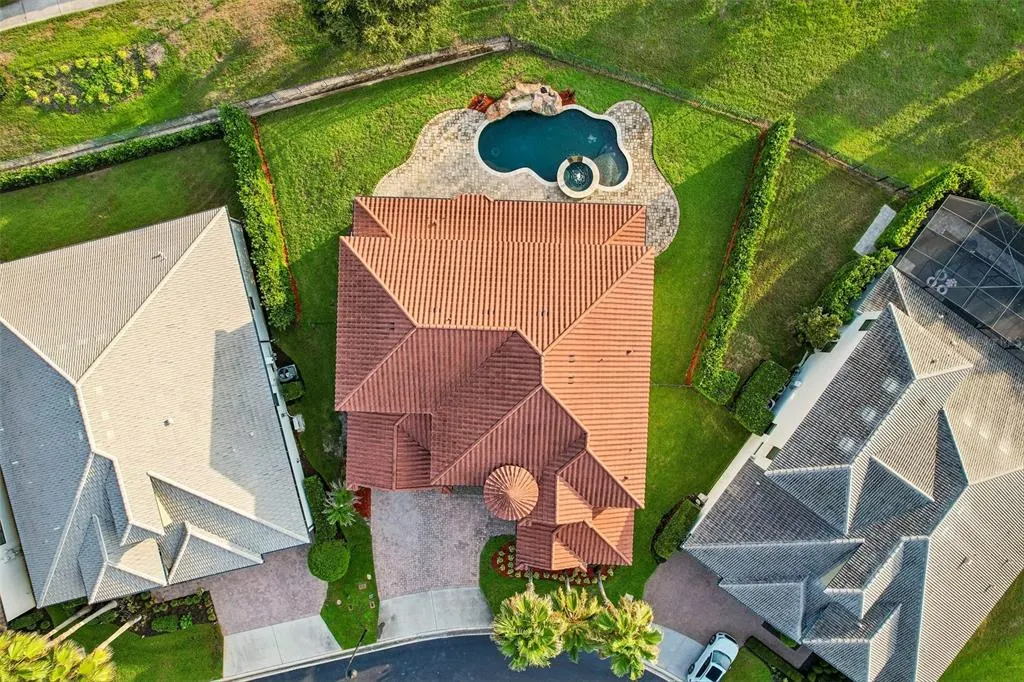
Address
5785 Saybrook Circle, SANFORD, FL
Price
$ 1,365,000
Property Attributes
- MLS#O6418901
- TypeSingle Family
- Listing Status Active
- CountySeminole
- CitySANFORD
- AreaSanford/Lake Forest
- NeighborhoodPRESERVE AT LAKE SYLVAN
- Zip32771
- StyleContemporary Mediterranean
- Year Built2016
- Taxes$ 10925
- Price$ 1,365,000
- Bedrooms6
- Full Bathrooms4
- Half Bathrooms1
- Sqr Footage5051
- Lot Size0.26 Acres
Data Source:
Stellar MLS
Property Description
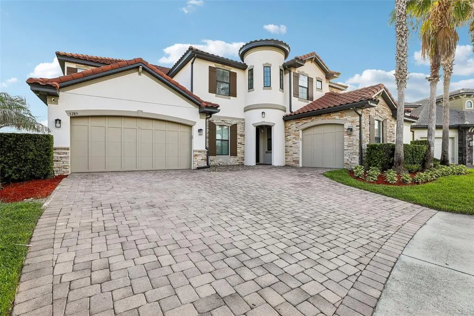
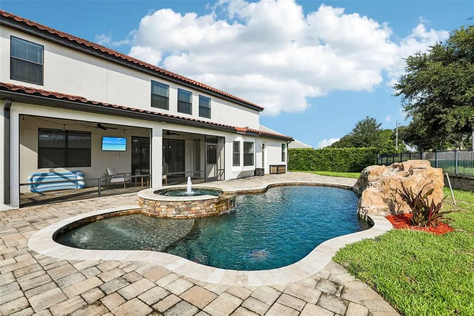
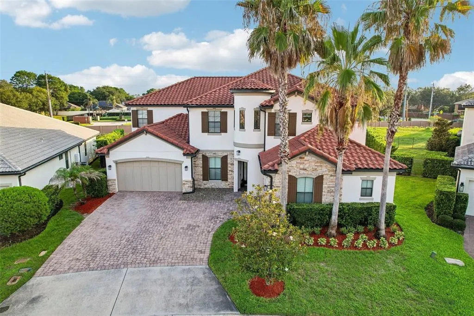
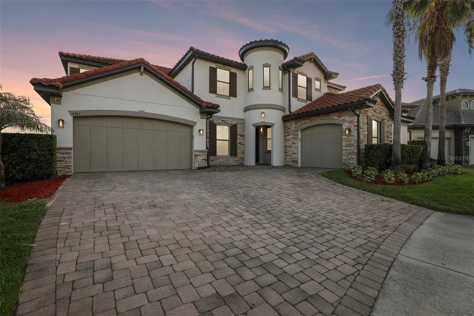

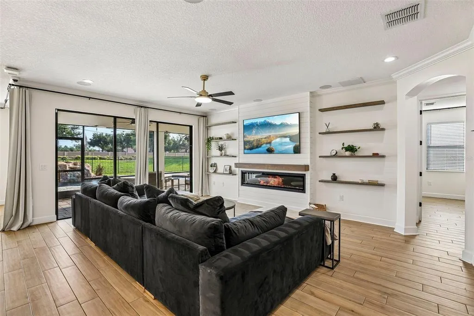
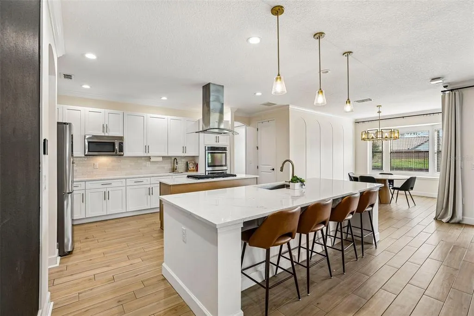
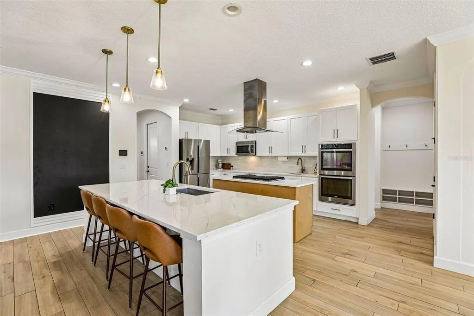
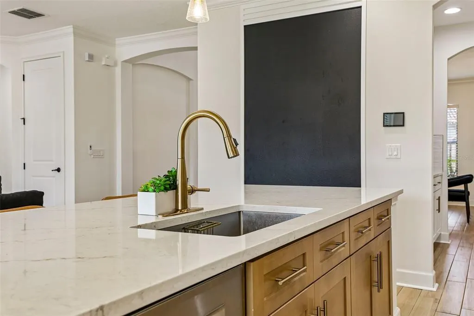

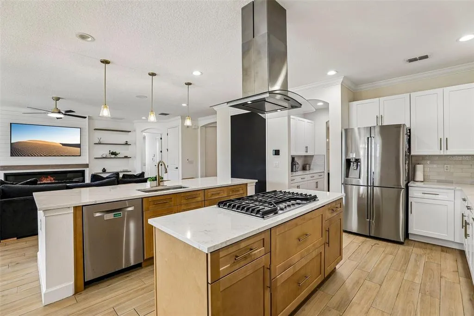
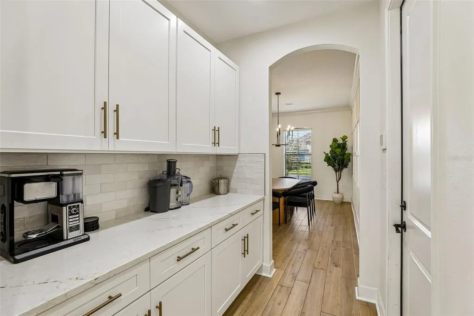


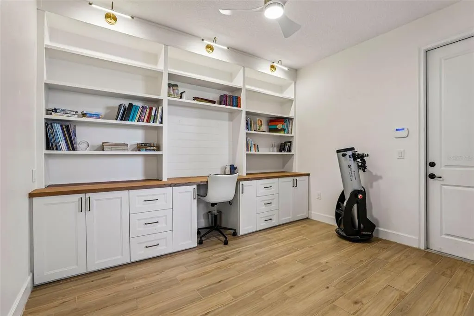

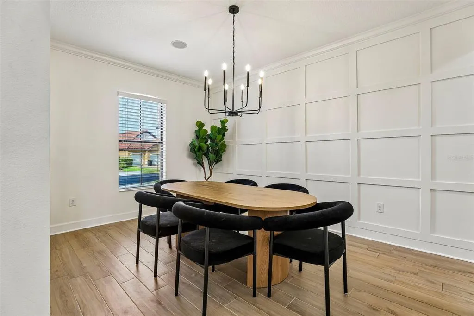
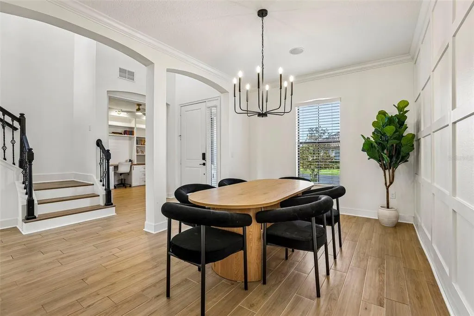
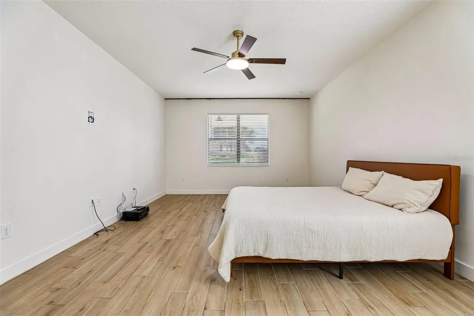
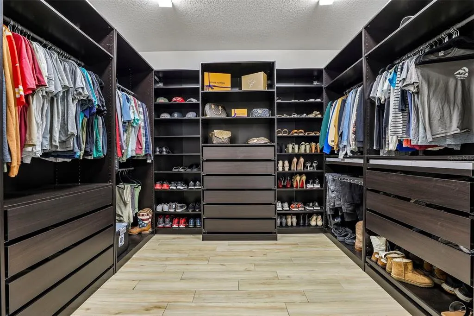


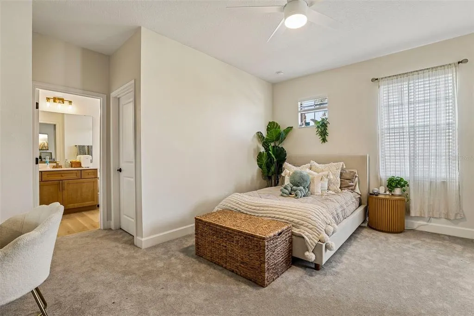
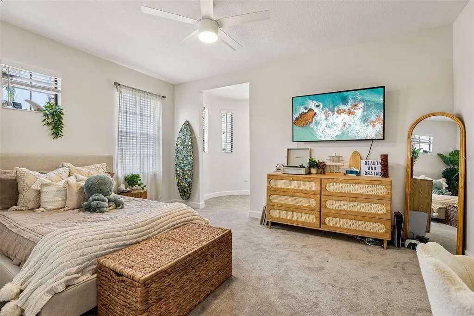



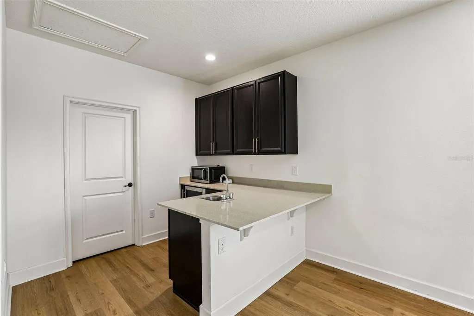
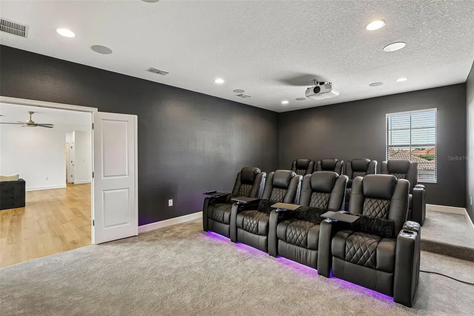

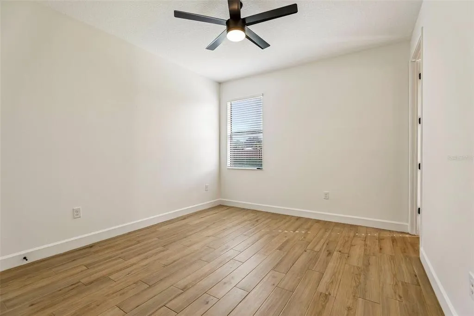
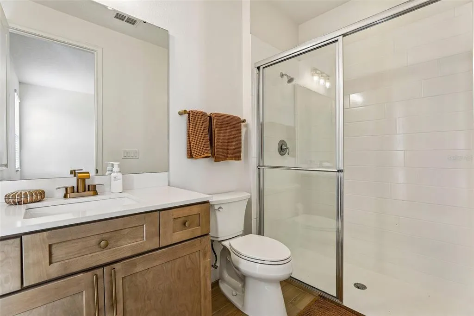

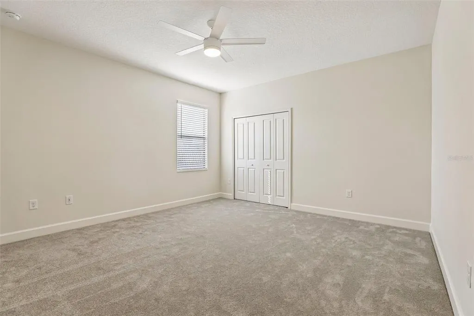






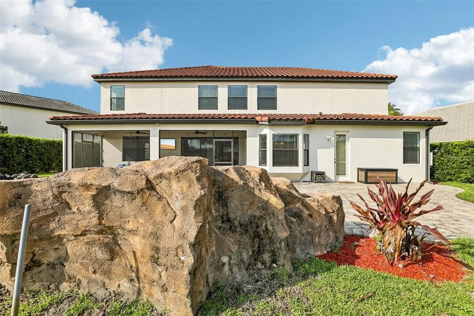


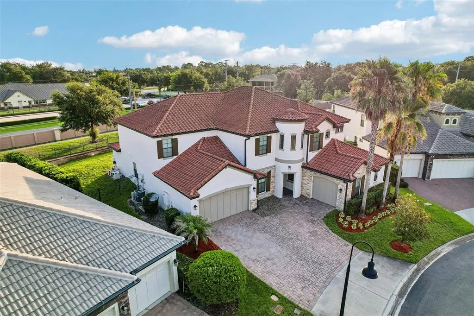
IMMEDIATELY AVAILABLE! Premium luxury living awaits in this impressive 6-bedroom, 4.5-bath home with a private office, resort-style saltwater pool and spa, home theater, and an exceptional floor plan designed for entertaining and multigenerational living. Located within a small, exclusive gated community in the desirable Sanford/Heathrow corridor, this home offers a rare combination of space, privacy, and convenience. A paver driveway leads to the attached 2-car garage, while an additional 1-car garage on the opposite side of the home provides valuable flexibility for vehicles, storage, or hobbies. Upon entry, the dramatic circular foyer creates an impressive, almost castle-like first impression. The main level features a private office with built-ins, formal dining room, staircase to the second floor, and two bedrooms, including the spacious primary suite. At the heart of the home is the gourmet kitchen featuring granite countertops, gas cooking, an oversized island, and abundant workspace, all seamlessly connected to the dinette and spacious living room with fireplace. The open-concept design creates an ideal gathering space for everyday living or entertaining. Upstairs, you'll find four additional bedrooms, a dedicated home theater, and an enormous loft complete with a wet bar, wine refrigerator, and additional storage. The generous upstairs living space provides endless possibilities for a game room, media area, secondary gathering space, or private retreat. Step outside to your own private resort. The screened and covered lanai overlooks the saltwater pool and spa, creating an exceptional outdoor entertaining area and a perfect place to enjoy the Florida lifestyle. Additional features include tankless water heaters and a whole-home water softener system. The flexible floor plan provides excellent separation between living spaces and bedrooms, making this property especially appealing for large or multigenerational households. Ideally situated in a highly regarded school zone and just minutes from Colonial Town Park and Downtown Sanford, you'll have convenient access to shopping, dining, entertainment, and local attractions. With easy access to I-4, commuting to Downtown Orlando, area attractions, and Florida's east coast beaches is a breeze. A truly special home with space, luxury, and versatility that must be experienced in person to fully appreciate. Schedule your private showing today!
| Elementary School | Middle School | High School |
|---|---|---|
| Wilson Elementary School Elementary School | Markham Woods Middle Middle School | Seminole High High School |
| Price History | |
|---|---|
| 7/1/2026 | Listed $1,499,000 |
| 7/8/2026 | 7$1,399,000 |
| 8/13/2026 | Listed $1,395,000 |
| 8/21/2026 | 1$1,375,000 |
| 8/29/2026 | Listed $1,370,000 |
| 9/4/2026 | Listed $1,365,000 |
General Features
| Sewer | Public Sewer |
|---|---|
| Heating | Central,Electric,Heat Pump,Zoned |
| Cooling | Central Air,Zoned |
| Utilities | BB/HS Internet Available,Electricity Connected,Natural Gas Connected,Sewer Connected,Water Connected |
| Roof | Tile |
| Appliances | Built-In Oven,Cooktop,Dishwasher,Disposal,Microwave,Range Hood,Refrigerator,Tankless Water Heater,Water Softener |
| Zoning | PD |
| HOA Fee | 160 |
| Garage Spaces | 3 |
| Patio/Porch Features | Enclosed,Rear Porch,Screened |
| Architectural Style | Contemporary,Mediterranean |
| Pool Features | Gunite,In Ground,Salt Water |
| Security Features | Gated Community,Smoke Detector(s) |
| Construction Materials | Block,Stone,Stucco |
| Pets Allowed | Yes |
| Year Built | 2016 |
| Levels | Two |
| Property Subtype | Single Family Residence |
| Tax Year | 2026 |
| Ownership | Fee Simple |
| Community Features | Community Mailbox,Deed Restrictions,Gated Community - No Guard |
| Assoc Fee Paid Per | Monthly |
| County | Seminole |
| New Construction | false |
| Property Type | Residential |
| Association Amenities | Gated |
| Attached Garage | true |
| Subdivision Name | PRESERVE AT LAKE SYLVAN |
| Facing Direction | South |
| Garage Y/N | true |
| Total Rooms | 13 |
| Full Baths | 4 |
| Status | Active |
| Directions | I-4 East to HE Thomas Jr Pkwy, then right onto Orange Blvd, then left onto Saybrook Circle. Once through the gate, the home will be on the right, at the curve. |
| High School | Seminole High |
| City | SANFORD |
| Association Name | Vista C.A.M |
| Senior Community Y/N | false |
| MLS Area | 32771 - Sanford/Lake Forest |
| Lot Size Units | Square Feet |
| Lot Size Square Feet | 11477 |
| Carport Y/N | false |
| Listing Terms | Cash,Conventional,FHA,VA Loan |
| Spa Features | Heated |
| Elementary School | Wilson Elementary School |
| Property Attached Y/N | false |
| Land Lease Y/N | false |
| Tax Annual Amount | 10925.59 |
| Middle/Junior High School | Markham Woods Middle |
| Additional Parcels Y/N | false |
| Lease Considered Y/N | true |
| Virtual Tour | https://www.zillow.com/view-imx/66ed1ec3-88c6-4c70-ad00-24ca5e918349?initialViewType=pano&utm_source=dashboard |
| Building Area Units | Square Feet |
| Living Area Units | Square Feet |
| Builder Name | Park Square Homes |
| Standard Status | Active |
| Occupancy Type | Vacant |
| Tax Lot | 5 |
| Virtual Tour | https://www.youtube.com/watch?v=HN7yn1ekSzI |
| Legal Description | LOT 5 PRESERVE AT LAKE SYLVAN PB 79 PGS 8 TO 11 |
| Minimum Lease | 1-2 Years |
| Water Access Y/N | false |
| Monthly HOA Amount | 160 |
| Additional Rooms | Den/Library/Office,Family Room,Formal Dining Room Separate,Great Room,Inside Utility,Loft,Media Room,Storage Rooms |
| Water View Y/N | false |
| Flood Zone Code | X |
| In Law Suite YN | false |
| Flood Zone Code X | Yes |
Interior Features
| Interior Amenities | Built-in Features,Ceiling Fan(s),Eating Space In Kitchen,High Ceilings,Open Floorplan,Primary Bedroom Main Floor,Solid Surface Counters,Split Bedroom,Stone Counters,Walk-In Closet(s),Wet Bar |
|---|---|
| Flooring | Carpet,Luxury Vinyl,Porcelain Tile |
| Furnished Y/N | Unfurnished |
| Fireplace Features | Electric |
| Air Conditioning Y/N | true |
| Heating Y/N | true |
| Window Features | Blinds |
| Fireplace Y/N | true |
| Half Baths | 1 |
| Laundry Features | Inside,Laundry Chute,Laundry Room |
| Total Bedrooms | 6 |
| LivingAreaSource | Public Records |
| Total Baths | 5 |
Exterior Features
| Exterior Amenities | Irrigation System,Lighting,Rain Gutters,Sliding Doors |
|---|---|
| Vegetation | Mature Landscaping,Trees/Landscaped |
| Fencing | Fenced,Other |
| Parking Features | Driveway,Garage Door Opener,Garage Faces Side,Ground Level,Guest,On Street,Oversized,Parking Pad |
| Lot Features | In County,Oversized Lot |
| Water Source | Public |
| Lot Size Area | 11477 |
| Foundation Details | Slab |
| Spa | true |
| Building Area Total | 11483 |
| Lot Size Acres | 0.26 |
| Road Surface Type | Paved,Asphalt |
| Private Pool | true |
| Waterfront Y/N | false |
| Covered Spaces | 3 |
| Road Frontage Type | Street Paved,Private Road |
Amenities
- Foreclosure
- Views
- Short Sale
- New Construction
- Adult 55+
- Lease To Own
- No HOA Fees
- Furnished
- Primary On Main
- Air Conditioning
- Seller Finance
- Green
- Fixer Upper
- Horse
- Golf
- Fireplace
- Deck
- Garage
- Basement
- Pool
Property vs Single Family Average in 32771
Price
Taxes
Year Built
 Copyright © MFRMLS.com All information deemed reliable but not guaranteed. All properties are subject to prior sale, change or withdrawal. Neither listing broker(s) or information provider(s) shall be responsible for any typographical errors, misinformation, misprints and shall be held totally harmless. Listing(s) information is provided for consumers personal, non-commercial use and may not be used for any purpose other than to identify prospective properties consumers may be interested in purchasing. Information on this site was last updated Last updated on September 25, 2026 3:58 PM UTC The listing information on this page last changed on Last updated on September 25, 2026 3:58 PM UTCd. The data relating to real estate for sale on this website comes in part from the Internet Data Exchange program of MFR MLS.
All information deemed reliable but not guaranteed. All properties are subject to prior sale, change or withdrawal. Neither listing broker(s) or information provider(s) shall be responsible for any typographical errors, misinformation, misprints and shall be held totally harmless. Listing(s) information is provided for consumers personal, non-commercial use and may not be used for any purpose other than to identify prospective properties consumers may be interested in purchasing.
Updated on September 25, 2026 3:58 PM UTC
Copyright © MFRMLS.com All information deemed reliable but not guaranteed. All properties are subject to prior sale, change or withdrawal. Neither listing broker(s) or information provider(s) shall be responsible for any typographical errors, misinformation, misprints and shall be held totally harmless. Listing(s) information is provided for consumers personal, non-commercial use and may not be used for any purpose other than to identify prospective properties consumers may be interested in purchasing. Information on this site was last updated Last updated on September 25, 2026 3:58 PM UTC The listing information on this page last changed on Last updated on September 25, 2026 3:58 PM UTCd. The data relating to real estate for sale on this website comes in part from the Internet Data Exchange program of MFR MLS.
All information deemed reliable but not guaranteed. All properties are subject to prior sale, change or withdrawal. Neither listing broker(s) or information provider(s) shall be responsible for any typographical errors, misinformation, misprints and shall be held totally harmless. Listing(s) information is provided for consumers personal, non-commercial use and may not be used for any purpose other than to identify prospective properties consumers may be interested in purchasing.
Updated on September 25, 2026 3:58 PM UTC
