
Open House Sun, Sep 27th 01:00 PM - 04:00 PM - Waterfront - Primary on Main





Address
1043 Bucksaw Place, LONGWOOD, FL
Price
$ 599,900
Property Attributes
- MLS#O6444575
- TypeSingle Family
- Listing Status Coming Soon
- CountySeminole
- CityLONGWOOD
- AreaLongwood East
- NeighborhoodHIDDEN OAK ESTATES
- Zip32750
- StyleSingle Family Residence
- Year Built1986
- Taxes$ 6704
- Price$ 599,900
- Bedrooms4
- Full Bathrooms2
- Half Bathrooms1
- Sqr Footage2149
- Lot Size0.28 Acres
Data Source:
Stellar MLS
Property Description
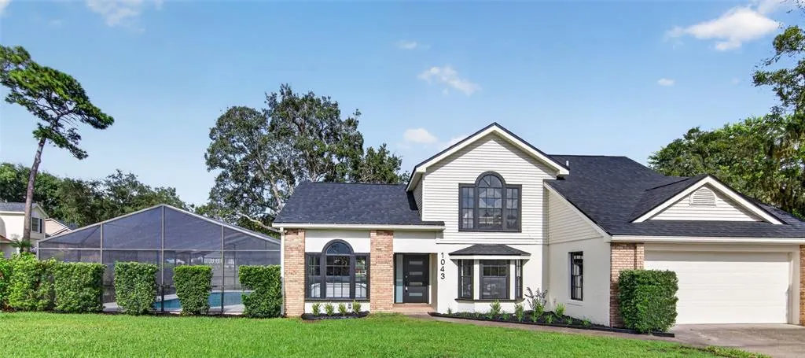
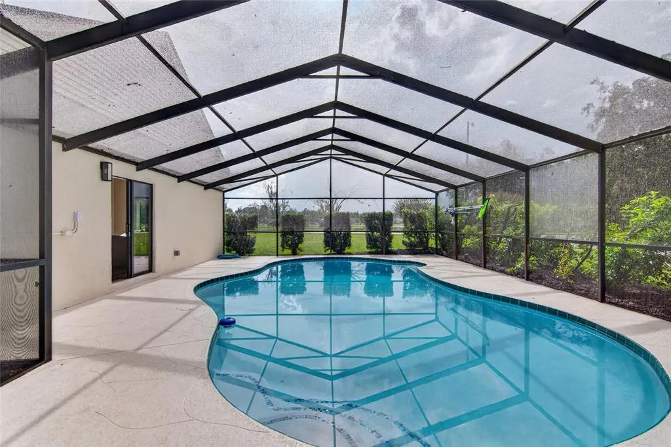
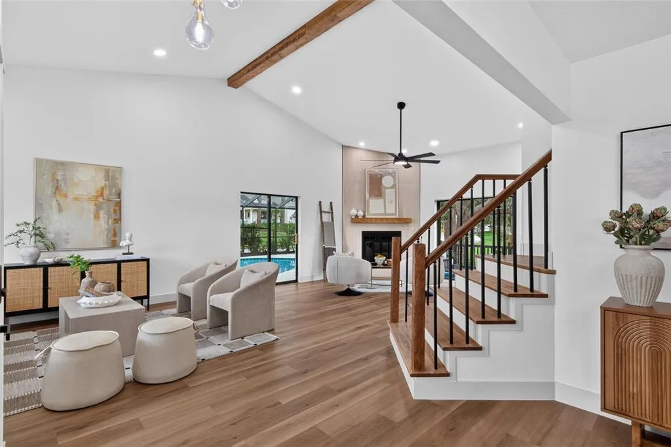
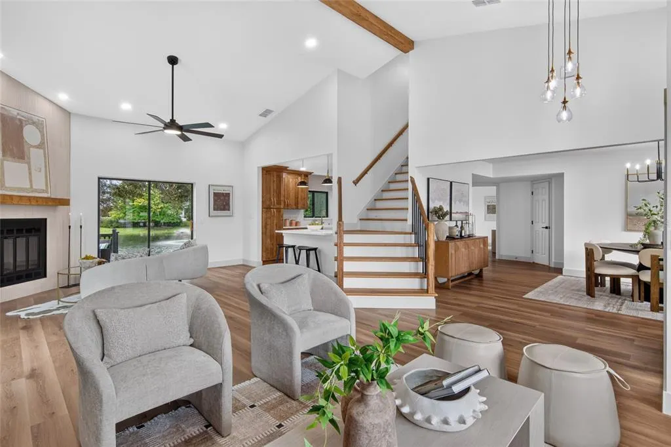
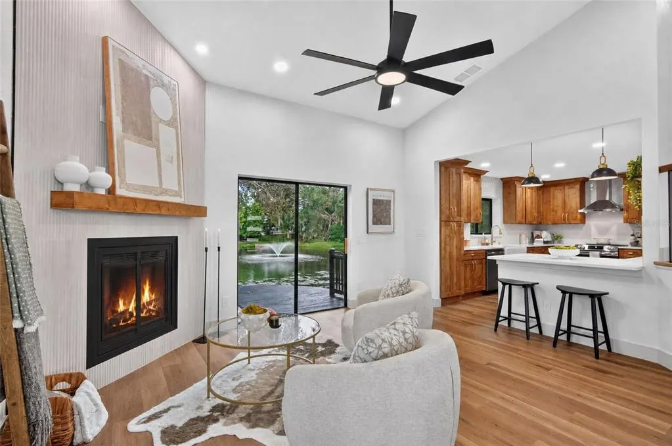
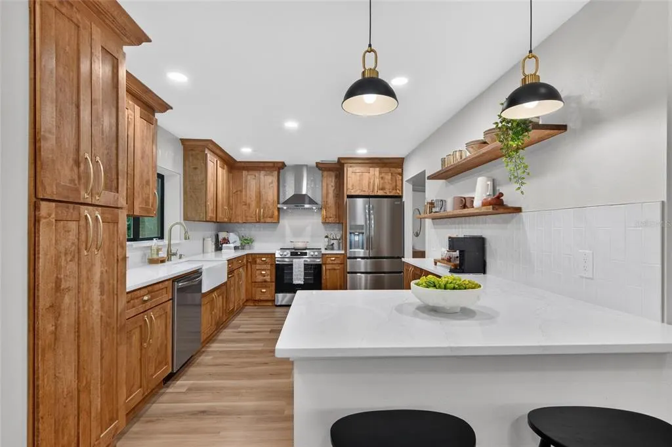
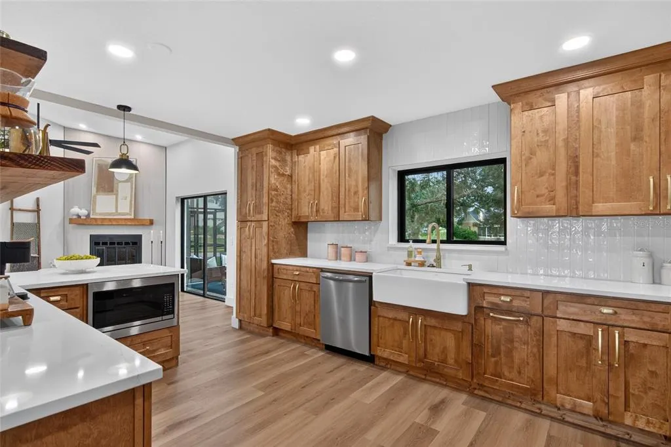
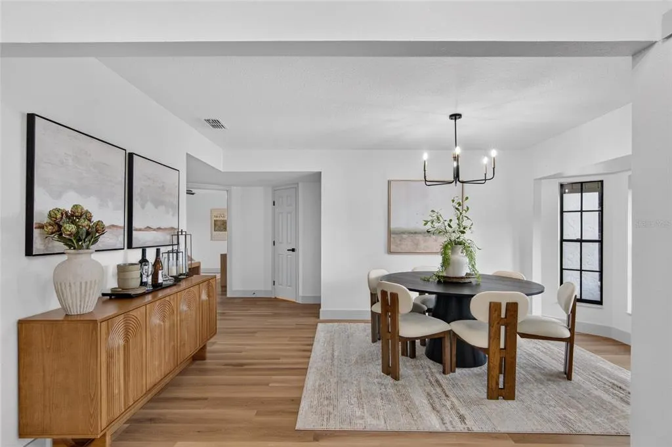
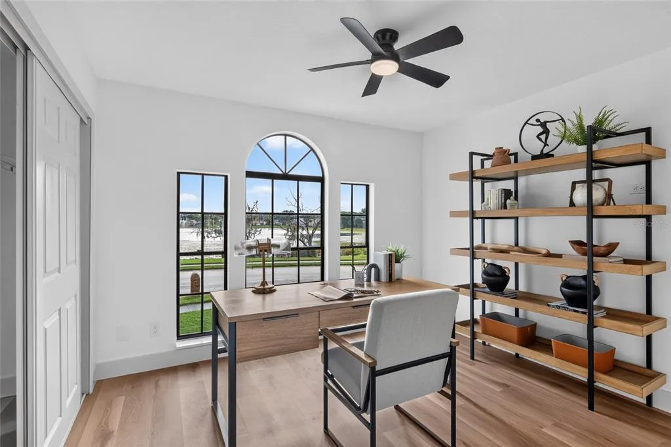
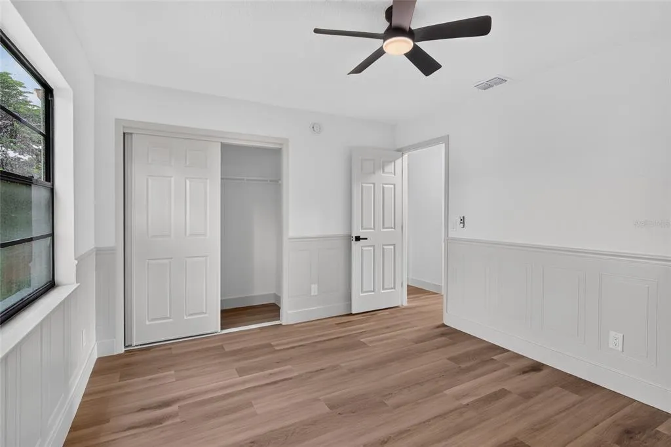
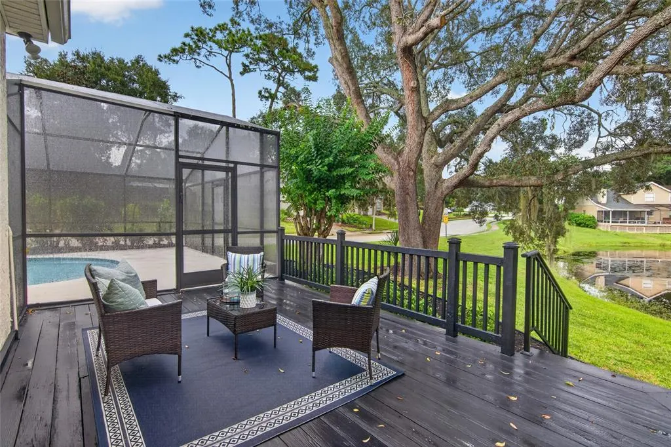
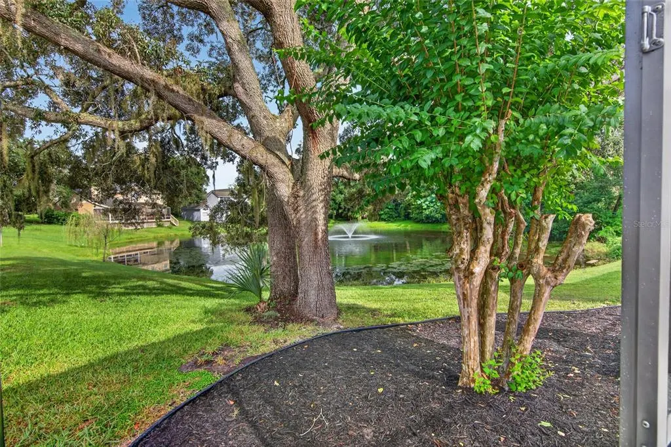
Welcome to 1043 Bucksaw Place—a beautifully reimagined pool home where thoughtful design, extensive renovations, and water views come together in the heart of Longwood. Situated on a .28-acre corner lot in Hidden Oak Estates, this fully renovated 4-bedroom, 2.5-bath home offers 2,149 square feet of stylish, move-in-ready living space. Step inside to a bright, inviting interior that has been transformed with new flooring, designer lighting, fresh finishes, and a completely renovated kitchen featuring new cabinetry, quartz countertops, new appliances, backsplash, and fixtures. The kitchen flows into the main living areas, where a wood-burning fireplace creates a warm focal point for gathering and entertaining. All bathrooms have been beautifully renovated with updated tile, vanities, fixtures, and finishes. Beyond the cosmetic transformation, major improvements include a BRAND-NEW ROOF and NEW HVAC system, offering added peace of mind for the next owner. The outdoor living space is equally impressive. Step through to the screened pool overlooking the pond and enjoy the newly resurfaced and retiled pool and refreshed outdoor space. With peaceful pond frontage in the backyard and an additional lake view from the front of the home, water views can be enjoyed from both sides of the property. Located in an established Longwood neighborhood with convenient access to shopping, dining, parks, and major roadways, 1043 Bucksaw Place combines the character of an established community with the finishes and major updates of a newly renovated home. Move-in ready, beautifully designed, and made for Florida living—schedule your showing today.
| Elementary School | Middle School | High School |
|---|---|---|
| Longwood Elementary Elementary School | Greenwood Lakes Middle Middle School | Lyman High High School |
| Price History | |
|---|---|
| 9/24/2026 | Listed $599,900 |
General Features
| Sewer | Septic Tank |
|---|---|
| Heating | Central,Electric |
| Cooling | Central Air |
| Utilities | Electricity Connected,Water Connected |
| Roof | Shingle |
| Appliances | Dishwasher,Disposal,Electric Water Heater,Microwave,Range,Range Hood,Refrigerator,Touchless Faucet |
| Zoning | LDR |
| HOA Fee | 42.5 |
| Garage Spaces | 2 |
| Patio/Porch Features | Deck,Screened |
| Pool Features | Gunite,In Ground,Screen Enclosure |
| Security Features | Smoke Detector(s) |
| Construction Materials | Block,Stucco,Vinyl Siding |
| Pets Allowed | Yes |
| Year Built | 1986 |
| View | Water |
| Levels | Two |
| Property Subtype | Single Family Residence |
| Tax Year | 2025 |
| Ownership | Fee Simple |
| Waterfront Features | Pond |
| Assoc Fee Paid Per | Monthly |
| County | Seminole |
| New Construction | false |
| Property Type | Residential |
| Attached Garage | true |
| Subdivision Name | HIDDEN OAK ESTATES |
| Facing Direction | Southwest |
| Garage Y/N | true |
| Total Rooms | 7 |
| Full Baths | 2 |
| Status | Coming Soon |
| Directions | From N Ronald Reagan Blvd, turn onto Longwood Hills Rd. Turn left onto Bucksaw Pl. Home will be on the left. |
| High School | Lyman High |
| City | LONGWOOD |
| Association Name | Hidden Oak Estates HOA |
| Senior Community Y/N | false |
| MLS Area | 32750 - Longwood East |
| Lot Size Units | Square Feet |
| Lot Size Square Feet | 12144 |
| Carport Y/N | false |
| Listing Terms | Cash,Conventional,FHA,VA Loan |
| Elementary School | Longwood Elementary |
| Land Lease Y/N | false |
| Tax Annual Amount | 6704.08 |
| Middle/Junior High School | Greenwood Lakes Middle |
| Property Condition | Completed |
| Additional Parcels Y/N | false |
| Lease Considered Y/N | true |
| Building Area Units | Square Feet |
| Living Area Units | Square Feet |
| Standard Status | Coming Soon |
| Occupancy Type | Vacant |
| Tax Lot | 56 |
| Legal Description | LOT 56 HIDDEN OAK ESTATES PB 34 PGS 95 TO 98 |
| Water View | Lake |
| Water Access Type | Lake |
| Minimum Lease | No Minimum |
| Water Access Y/N | true |
| Monthly HOA Amount | 42.5 |
| Water View Y/N | true |
| Flood Zone Code | X |
| In Law Suite YN | false |
| Flood Zone Code X | Yes |
| DockY/N | false |
Interior Features
| Interior Amenities | Ceiling Fan(s),Open Floorplan,Primary Bedroom Main Floor,Solid Surface Counters,Solid Wood Cabinets,Thermostat,Vaulted Ceiling(s),Walk-In Closet(s) |
|---|---|
| Flooring | Luxury Vinyl,Porcelain Tile |
| Furnished Y/N | Unfurnished |
| Fireplace Features | Living Room,Wood Burning |
| Total Stories | 2 |
| Air Conditioning Y/N | true |
| Heating Y/N | true |
| Fireplace Y/N | true |
| Half Baths | 1 |
| Laundry Features | Electric Dryer Hookup,In Garage,Washer Hookup |
| Total Bedrooms | 4 |
| LivingAreaSource | Public Records |
| Total Baths | 3 |
Exterior Features
| Exterior Amenities | Lighting,Sliding Doors |
|---|---|
| Lot Features | Corner Lot |
| Water Source | Public |
| Lot Size Area | 12144 |
| Foundation Details | Slab |
| Building Area Total | 2620 |
| Lot Size Acres | 0.28 |
| Road Surface Type | Paved |
| Private Pool | true |
| Waterfront Y/N | true |
| Covered Spaces | 2 |
Amenities
- Foreclosure
- Views
- Short Sale
- New Construction
- Adult 55+
- Lease To Own
- No HOA Fees
- Furnished
- Primary On Main
- Air Conditioning
- Seller Finance
- Green
- Fixer Upper
- Horse
- Golf
- Fireplace
- Deck
- Garage
- Basement
- Pool
Property vs Single Family Average in 32750
Price
Taxes
Year Built
 Copyright © MFRMLS.com All information deemed reliable but not guaranteed. All properties are subject to prior sale, change or withdrawal. Neither listing broker(s) or information provider(s) shall be responsible for any typographical errors, misinformation, misprints and shall be held totally harmless. Listing(s) information is provided for consumers personal, non-commercial use and may not be used for any purpose other than to identify prospective properties consumers may be interested in purchasing. Information on this site was last updated Last updated on September 26, 2026 3:59 PM UTC The listing information on this page last changed on Last updated on September 26, 2026 3:59 PM UTCd. The data relating to real estate for sale on this website comes in part from the Internet Data Exchange program of MFR MLS.
All information deemed reliable but not guaranteed. All properties are subject to prior sale, change or withdrawal. Neither listing broker(s) or information provider(s) shall be responsible for any typographical errors, misinformation, misprints and shall be held totally harmless. Listing(s) information is provided for consumers personal, non-commercial use and may not be used for any purpose other than to identify prospective properties consumers may be interested in purchasing.
Updated on September 26, 2026 3:59 PM UTC
Copyright © MFRMLS.com All information deemed reliable but not guaranteed. All properties are subject to prior sale, change or withdrawal. Neither listing broker(s) or information provider(s) shall be responsible for any typographical errors, misinformation, misprints and shall be held totally harmless. Listing(s) information is provided for consumers personal, non-commercial use and may not be used for any purpose other than to identify prospective properties consumers may be interested in purchasing. Information on this site was last updated Last updated on September 26, 2026 3:59 PM UTC The listing information on this page last changed on Last updated on September 26, 2026 3:59 PM UTCd. The data relating to real estate for sale on this website comes in part from the Internet Data Exchange program of MFR MLS.
All information deemed reliable but not guaranteed. All properties are subject to prior sale, change or withdrawal. Neither listing broker(s) or information provider(s) shall be responsible for any typographical errors, misinformation, misprints and shall be held totally harmless. Listing(s) information is provided for consumers personal, non-commercial use and may not be used for any purpose other than to identify prospective properties consumers may be interested in purchasing.
Updated on September 26, 2026 3:59 PM UTC
